
Primary on Main
Address
14203 61 St Nw, Edmonton, AB
Price
$ 409,000
Property Attributes
- ID#E4507458
- TypeSingle Family
- Listing Status Active
- CityEdmonton
- AreaEdmonton
- NeighbourhoodYork
- Postal CodeT5A 1P4
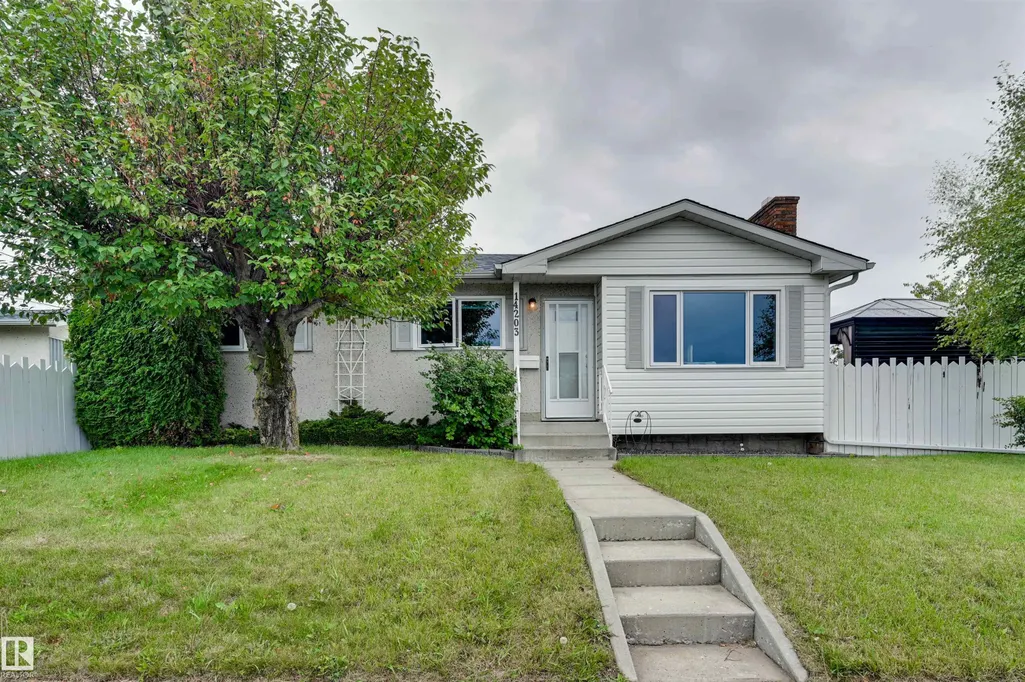
- StyleBungalow
- Year Built1968
- Price$ 409,000
- Bedrooms4
- Full Bathrooms2
- Half Bathrooms0
- Sqr Footage978
Data Source:
REALTORS® Association Of Edmonton - RAE
Property Description
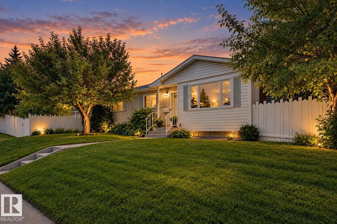
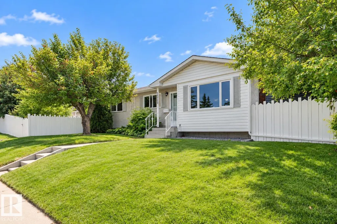
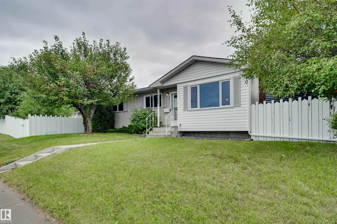
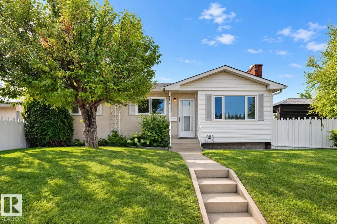
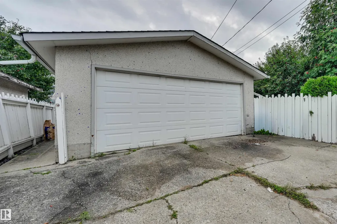
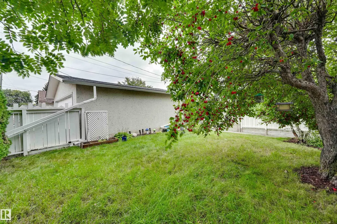
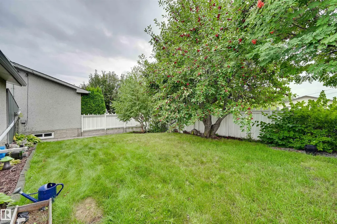
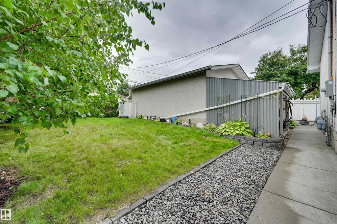
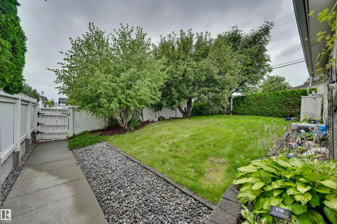
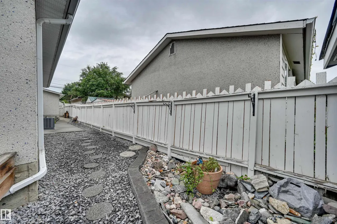
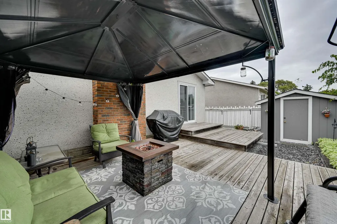
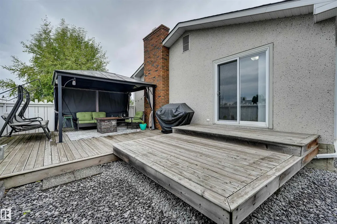
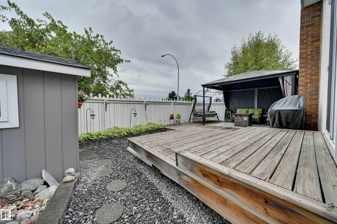
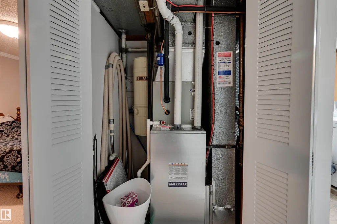
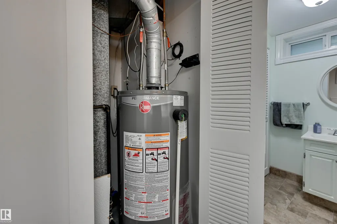
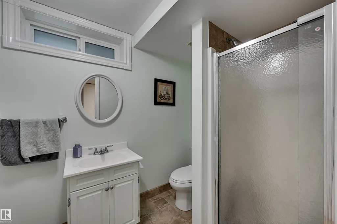
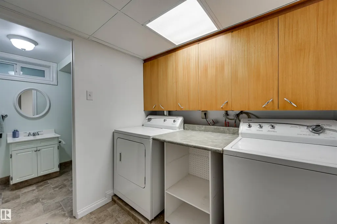
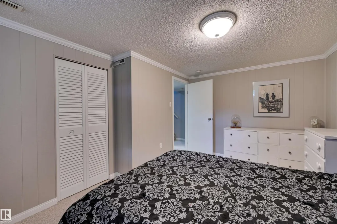
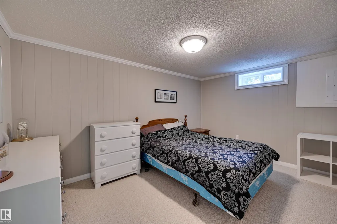
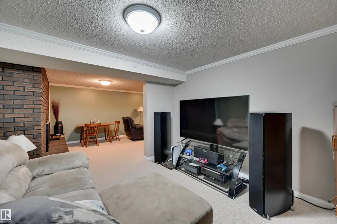
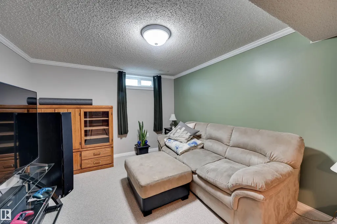
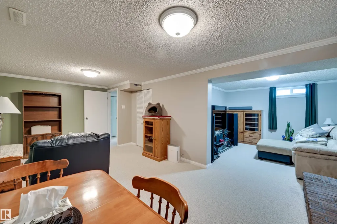
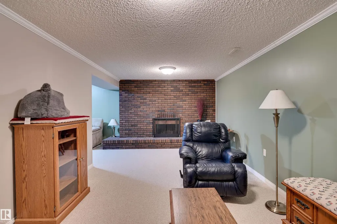
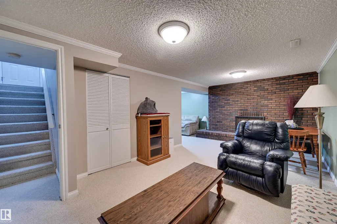
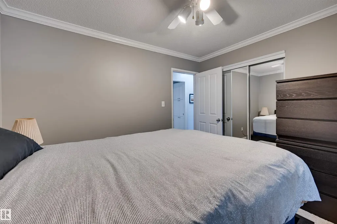
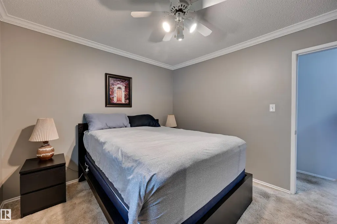
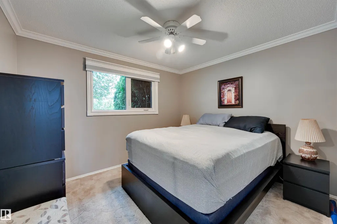
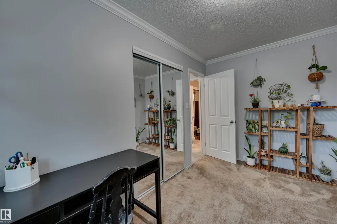
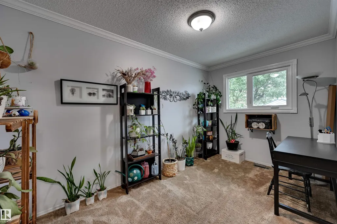
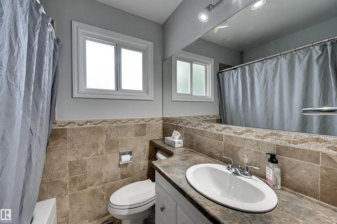
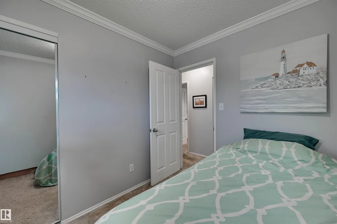
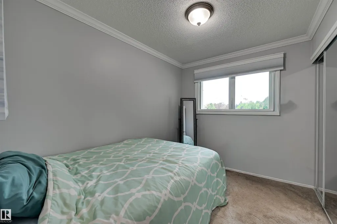
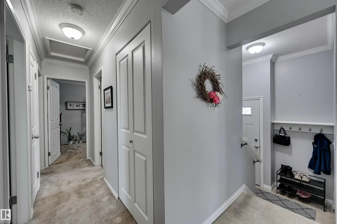
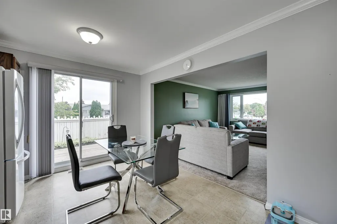
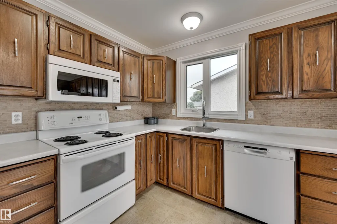
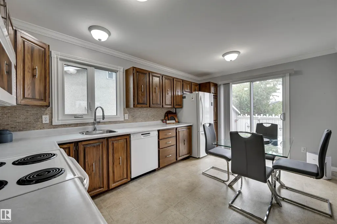
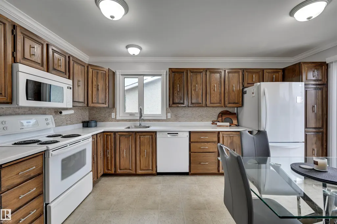
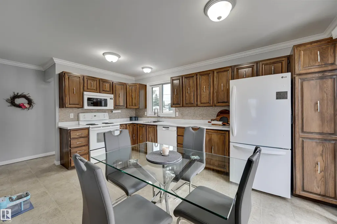
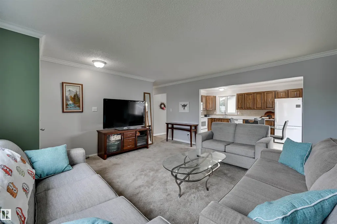
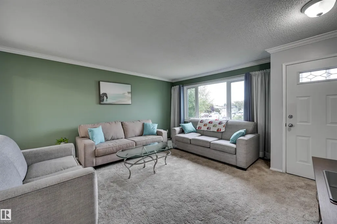
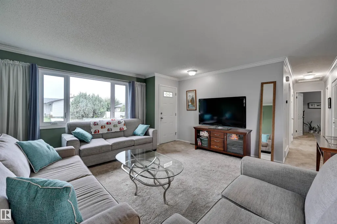
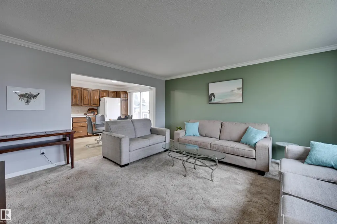
*** ATTENTION First-Time Buyers: STOP Looking at Townhouses! *** Dear Buyer, if $409,900 can get you a DETACHED bungalow with a double garage, fenced yard & NO CONDO FEES...why share walls? Welcome to YORK! Upstairs: 3 Bdrms + 4pc bath, modern neutral colours and a classic kitchen with ample counter space + patio doors straight to the BBQ deck. DOWN: 4th Bdrm, 3pc bath, family room AND home theatre/gaming den with cozy wood-burning fireplace. THE EXPENSIVE STUFF? DONE. Almost every window upgraded to TRIPLE-PANE in 2025. Newer furnace + HWT. CENTRAL A/C. Outside, the corner lot means only ONE neighbour, while the fully fenced yard keeps kids & pets safe. Double detached garage + EXTRA PARKING for vehicles/toys/workshop space. Walk to schools, parks & ETS. Quick access to Yellowhead/Henday. Four bedrooms. Two baths. Your OWN yard. Your OWN garage. NO CONDO FEES. Maybe it's time to stop shopping for half a house.
* Sold date and price as reported on the RAE's MLS® System.
General Features
| Living Area | 978.56 |
|---|---|
| Heating | Forced Air-1,Natural Gas |
| Roof | Asphalt Shingles |
| Appliances | Air Conditioning-Central,Dishwasher-Built-In,Dryer,Microwave Hood Fan,Refrigerator,Stove-Electric,Washer |
| Zoning | Zone 02 |
| Architectural Style | Bungalow |
| Construction Materials | Wood,Stucco,Vinyl |
| Year Built | 1968 |
| Levels | 2 |
| Property Subtype | Detached Single Family |
| Ownership | Private |
| Parcel Number | 0016687030 |
| Community Features | Air Conditioner,Deck,Vinyl Windows |
| Property Type | Residential |
| Facing Direction | West |
| Garage Y/N | true |
| Full Baths | 2 |
| Status | Active |
| City | Edmonton |
| MLS Area | York |
| Living Area Units | Square Feet |
| Standard Status | Active |
| Lot Shape | Rectangular |
| Restrictions | None Known |
| Primary Property Type | Single Family |
| Separate Entrance | true |
| Legal Block | 14 |
| Title to Land | Fee Simple |
Interior Features
| Basement | Full,Finished |
|---|---|
| Flooring | Carpet,Linoleum |
| Fireplace Features | Mantel |
| Kitchen Level | Main |
| Heating Y/N | true |
| Fireplace Y/N | true |
| Total Bedrooms | 4 |
| Grade Level Entry Y/N | No |
| Living Room Level | Main |
| Room Type | LivingRoom,DiningRoom,Kitchen,FamilyRoom |
| Family Room Level | Basement |
| Dining Room Level | Main |
Exterior Features
| Exterior Amenities | Back Lane,Corner Lot,Fenced,Landscaped,No Through Road,Park/Reserve,Playground Nearby,Public Transportation,Schools,Shopping Nearby |
|---|---|
| Parking Features | Double Garage Detached,Rear Drive Access |
| Lot Size Area | 528.15 |
| Foundation Details | Concrete Perimeter |
Amenities
- Views
- New Construction
- Adult 55+
- Lease To Own
- No Strata Fees
- Furnished
- Primary On Main
- Air Conditioning
- Seller Finance
- Green
- Fixer Upper
- Horse
- Golf
- Fireplace
- Deck
- Garage
- Basement
- Pool
Property vs Single Family Average in T5A 1P4
Statistics provided by Inside Real Estate
Price
Year Built
In The Neighbourhood
Just Listed
Edmonton
$ 479,800
- Type
- Single Family
 Listed by Charanjeet Sandher of Maximum Realty Inc.
Primary On Main
Edmonton
$ 415,000
- Type
- Single Family
Listed by Mike W Brattland of MaxWell Devonshire Realty
Primary On Main
Edmonton
$ 424,500
- Type
- Single Family
Listed by John D Stobbe of Platinum Property Group Inc.
Primary On Main
Edmonton
$ 374,900
- Type
- Single Family
Listed by Doug Smilski of Royal LePage Noralta Real Estate
 Data is supplied by Pillar 9™ MLS® System. Pillar 9™ is the owner of the copyright in its MLS® System. Data is deemed reliable but is not guaranteed accurate by Pillar 9™. The trademarks MLS®, Multiple Listing Service® and the associated logos are owned by The Canadian Real Estate Association (CREA) and identify the quality of services provided by real estate professionals who are members of CREA. Used under license.
 Data is supplied by Pillar 9™ MLS® System. Pillar 9™ is the owner of the copyright in its MLS® System. Data is deemed reliable but is not guaranteed accurate by Pillar 9™. The trademarks MLS®, Multiple Listing Service® and the associated logos are owned by The Canadian Real Estate Association (CREA) and identify the quality of services provided by real estate professionals who are members of CREA. Used under license.
Last Update: September 14, 2026 7:00 AM UT
Data is supplied by Pillar 9™ MLS® System. Pillar 9™ is the owner of the copyright in its MLS® System. Data is deemed reliable but is not guaranteed accurate by Pillar 9™. The trademarks MLS®, Multiple Listing Service® and the associated logos are owned by The Canadian Real Estate Association (CREA) and identify the quality of services provided by real estate professionals who are members of CREA. Used under license.
Last Update: September 14, 2026 7:00 AM UT
 Data is supplied by Pillar 9™ MLS® System. Pillar 9™ is the owner of the copyright in its MLS® System. Data is deemed reliable but is not guaranteed accurate by Pillar 9™. The trademarks MLS®, Multiple Listing Service® and the associated logos are owned by The Canadian Real Estate Association (CREA) and identify the quality of services provided by real estate professionals who are members of CREA. Used under license.
 All information deemed reliable but not guaranteed. All properties are subject to prior sale, change or withdrawal. Neither listing broker(s) or information provider(s) shall be responsible for any typographical errors, misinformation, misprints and shall be held totally harmless. Listing(s) information is provided for consumer's personal, non-commercial use and may not be used for any purpose other than to identify prospective properties consumers may be interested in purchasing. The data relating