
Views - Golf Course - Eco Friendly
Address
207 Hamptons Drive Nw, Calgary, AB
Price
$ 1,156,000
Property Attributes
- ID#A2332093
- TypeSingle Family
- Listing Status Active
- CityCalgary
- AreaCAL Zone NW
- NeighbourhoodHamptons
- Postal CodeT3A 5S1
- Style2 Storey
- Year Built1997
- Price$ 1,156,000
- Bedrooms6
- Full Bathrooms3
- Half Bathrooms1
- Sqr Footage2536
- Lot Size0.121327 Acres
Data Source:
Pillar 9 Technologies
Property Description
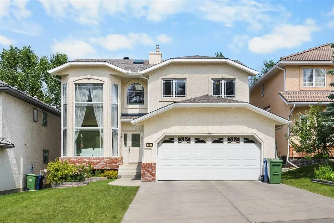
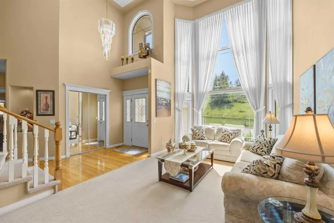
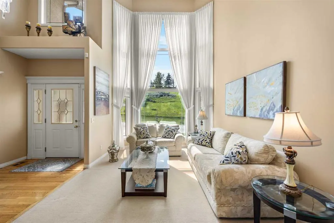
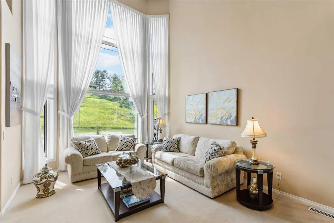
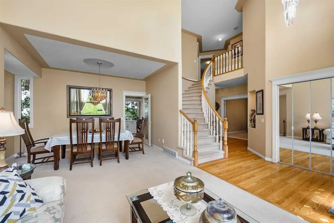
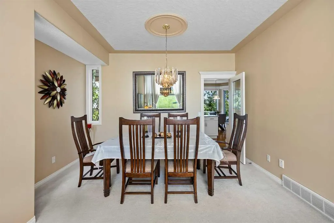
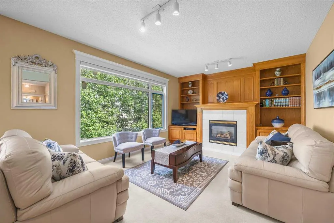
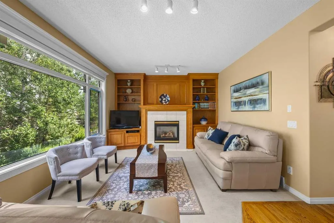
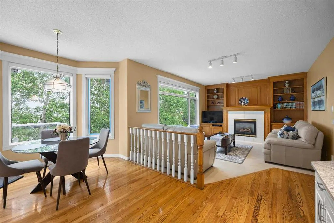
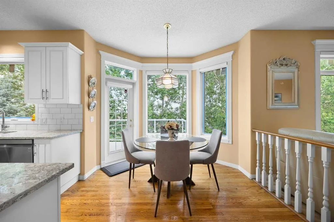
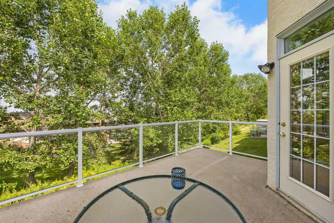
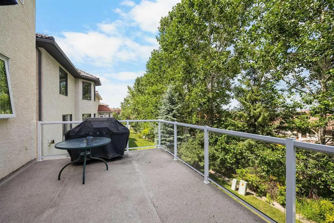
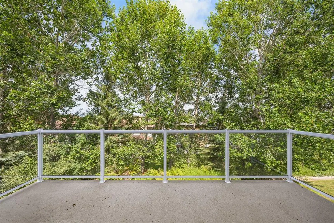
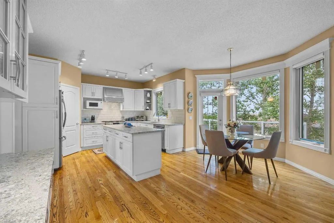
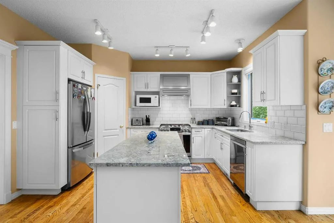
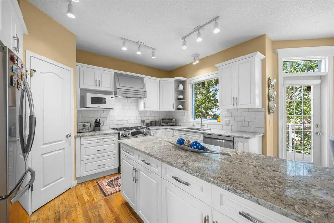
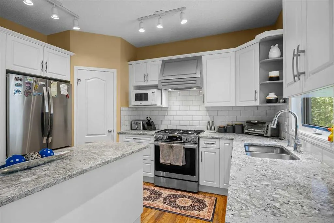
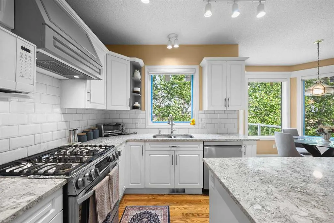
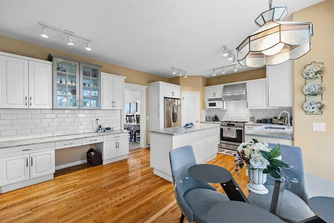
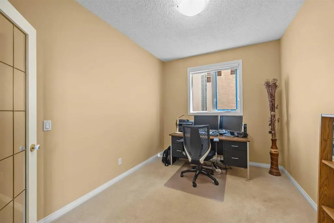
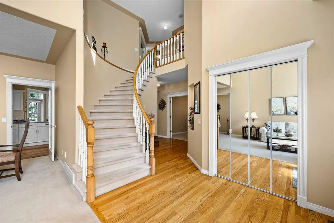
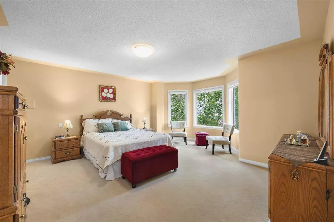
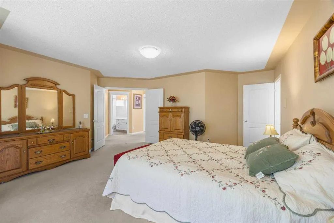
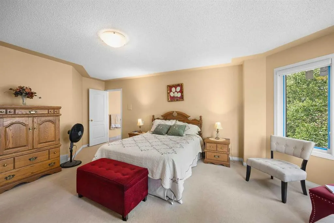
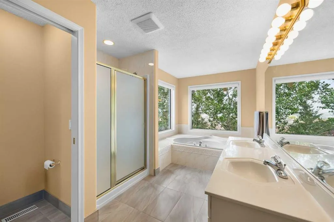
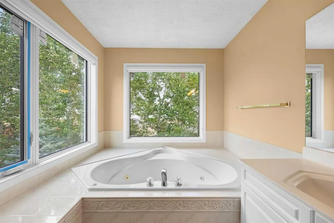
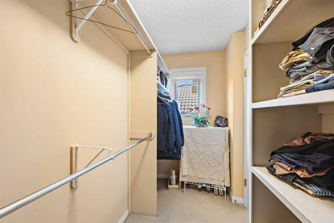
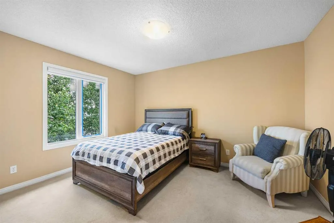
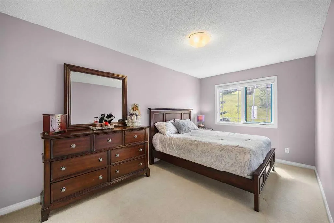
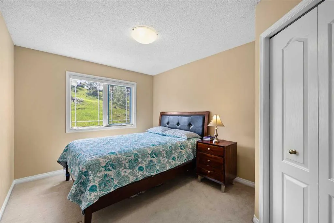
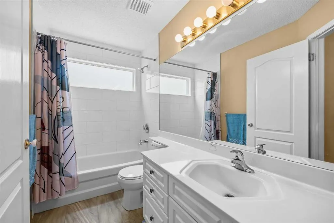
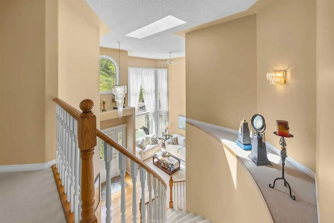
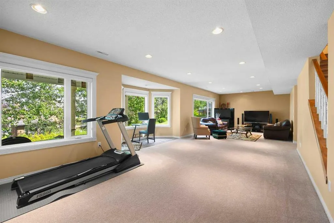
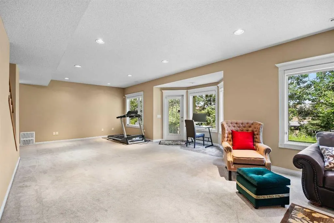
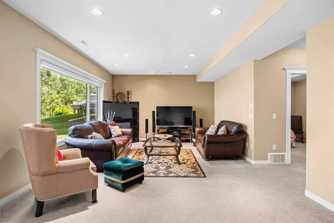
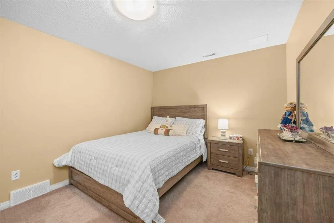
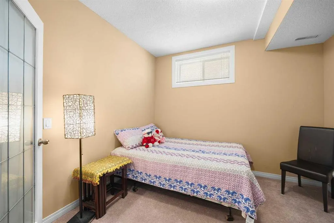
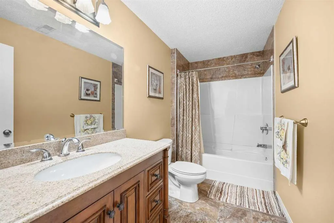
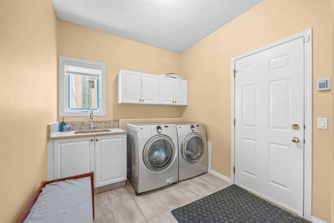
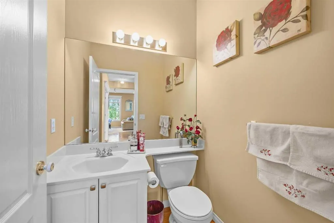
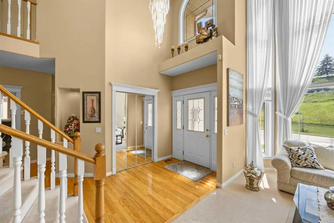
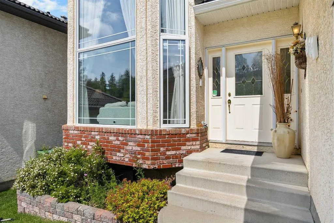
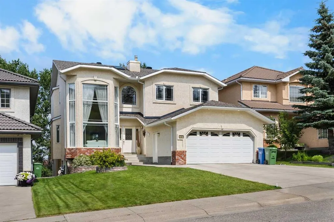
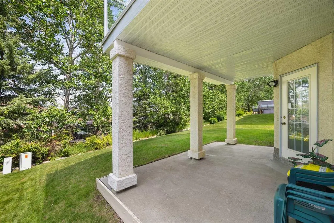
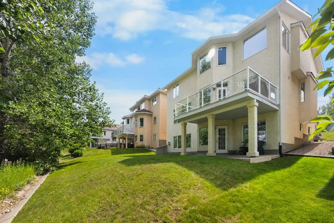
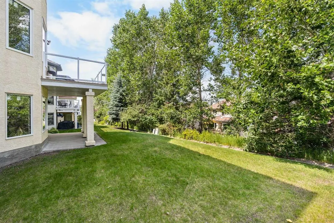
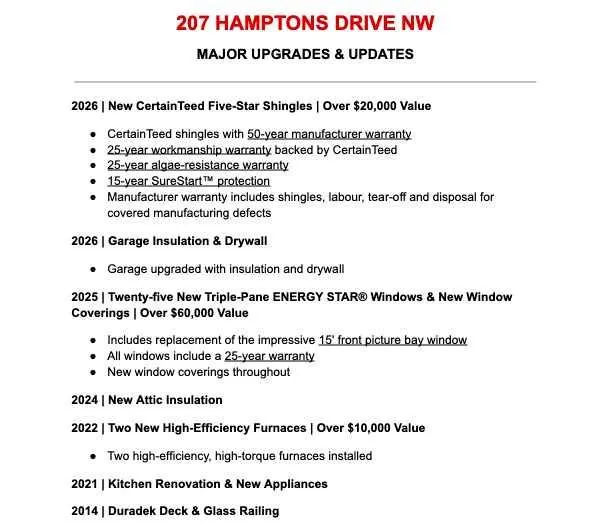
Spacious Two-Storey Walkout Home with Green Hill Views in the Hamptons! Welcome to this exceptional 4+2 Bedroom, 3.5 Bathroom home offering 3,591 sq.ft. of total developed living space in prestigious Hamptons. Lovingly maintained by its original owner, this home showcases true pride of ownership throughout and is beautifully positioned with green hillside views at the front and mature trees behind, offering a rare sense of openness, privacy, and natural surroundings. A dramatic 18ft ceiling Foyer and Living Room create a memorable first impression, while major updates including a new Roof and Skylight, Triple-Pane Windows, and a renovated Kitchen provide comfort and confidence. Step inside and be greeted by a dramatic 18ft ceiling Foyer with skylight and curved staircase. The Living Room continues the same soaring ceiling, framed by a southwest-facing 15ft bay window overlooking the green hillside. The adjoining Dining Room offers an elegant space for hosting, while 9ft ceilings carry through the rest of the Main Level. The renovated Kitchen (2022) features refreshed cabinet facing, Quartz countertops, a Centre Island, new sink and faucet, and newer Stainless Steel appliances including a gas stove. Surrounded by windows, the Breakfast Nook provides access to the updated Deck with glass railing (2014)—an inviting spot for BBQs, dining, or relaxing among the trees. The Family Room is anchored by a gas fireplace with custom built-in shelving, while a Den provides flexibility for a Home Office or study. Laundry in the Mudroom with sink and updated quartz counter (2022) completes this level. The Upper Level offers 4 Bedrooms, including a spacious Primary Bedroom retreat with a Walk-In Closet and spa-inspired 5-piece Ensuite featuring double vanity and jetted tub. Three additional Bedrooms and a 4-piece Bathroom complete this practical layout. The fully finished Walkout Basement features 9ft ceilings, a large Recreation Room, two additional Bedrooms, and a 4-piece Bathroom. Step out to the covered Patio and mature backyard setting, extending the living area outdoors. Mature trees behind the home add privacy for outdoor living. Additional highlights include a spacious 38-ft wide floor plan, rounded corners throughout, plus major updates for comfort and peace of mind: a CertainTeed Five-Star Warranty Roof (2026), Triple-Pane Energy Star Windows (2025), two newer furnaces (2022), hot water tank (2018), attic insulation (2023), and updated Bathroom and Laundry tile flooring (2022). Located in the prestigious community of Hamptons, this home is just minutes from Hamptons Golf Club, Hamptons School, tennis courts, and playgrounds, with pathway access to Nose Hill Park. Enjoy nearby shopping at Beacon Hill and Crowfoot Centre, plus convenient access to Stoney Trail and Shaganappi Trail.
* Sold date and price as reported on the RAE's MLS® System.
| Price History | |
|---|---|
| 7/24/2026 | Listed $1,180,000 |
| 8/6/2026 | 3$1,156,000 |
General Features
| Heating | Fireplace(s),Forced Air,Natural Gas |
|---|---|
| Cooling | None |
| Roof | Asphalt Shingle |
| Appliances | Dishwasher,Dryer,Gas Range,Microwave,Range Hood,Refrigerator,Washer,Window Coverings |
| Zoning | R-CG |
| Number of Garage Spaces | 2 |
| Restrictions | None Known |
| Year Built | 1997 |
| Architectural Style | 2 Storey |
| Community Features | Golf,Park,Playground,Schools Nearby,Shopping Nearby,Sidewalks,Tennis Court(s) |
| Levels | Two |
| Property Subtype | Detached |
| Transaction Type | For Sale |
| HOA Fee 2 | 210.00 |
| County | Calgary |
| Property Type | Residential |
| Subdivision Name | Hamptons |
| Parking Total | 4 |
| Construction Materials | Brick,Stucco,Wood Frame |
| District | CAL Zone NW |
| Full Baths | 3 |
| Status | Active |
| City | Calgary |
| Basement Development | Finished |
| Association Amenities | Other |
| Structure Type | House |
| Standard Status | Active |
| Condo Type | Not a Condo |
| Association Fee 2 Frequency | Annually |
| Association 2 YN | Yes |
| Suite | No |
Interior Features
| Interior Features | Bookcases,Ceiling Fan(s),Double Vanity,French Door,High Ceilings,Jetted Tub,Kitchen Island,Open Floorplan,Pantry,Quartz Counters,Skylight(s),Walk-In Closet(s) |
|---|---|
| Basement | Full |
| Flooring | Carpet,Ceramic Tile,Hardwood |
| Fireplace Features | Family Room,Gas,Recreation Room |
| Fireplaces Total | 2 |
| Basement Features | Walk Out |
| Half Baths | 1 |
| Bedrooms Above Grade | 4 |
| Rooms Above Grade | 9 |
| Ensuite | Yes |
| Total Bedrooms | 6 |
| Below Grade Finished Area | 1055.00 |
| Below Grade Finished Area Unit Type | SquareFeet |
| Total Baths | 4 |
| Laundry Features | Laundry Room,Main Level,Sink |
| Five Piece Ensuite Bath | 1 |
| Main Level Finished Area | 1350.00 |
| Main Level Finished Area Metres | 125.42 |
| Main Level Finished Area SF | 1350.00 |
| Main Level Finished Area Srch Sq | 1350.00 |
| Main Level Areas | SquareFeet |
Exterior Features
| Exterior Features | None |
|---|---|
| Lot Features | Landscaped,Rectangular Lot,Sloped Down,Views |
| Fencing | None |
| Inclusions | N/A |
| Parking Features | Double Garage Attached |
| Frontage Length | 14.03M 46`0 |
| Foundation | Poured Concrete |
| Lot Size Acres | 0.12 |
| Garage Y/N | Yes |
| Lot Size Square Feet | 5285 |
| Frontage Ft | 46.03 |
| Patio And Porch Features | Deck,Patio |
Amenities
- Foreclosure
- Views
- Short Sale
- New Construction
- Adult 55+
- Lease To Own
- No Strata Fees
- Furnished
- Primary On Main
- Air Conditioning
- Seller Finance
- Green
- Fixer Upper
- Horse
- Golf
- Fireplace
- Deck
- Garage
- Basement
- Pool
Property vs Single Family Average in T3A 5S1
Price
Year Built
Visits
In The Neighbourhood
Golf Course
Calgary
$ 835,800
- Type
- Single Family
- Size
- 2,515 SqFt
- Rooms
- 5 Beds + 2.5 Baths
Jessica Chan Real Estate & Management Inc.
Golf Course
Calgary
$ 950,000
- Type
- Single Family
- Size
- 2,186 SqFt
- Rooms
- 3 Beds + 2.5 Baths
CIR Realty
Golf Course
Calgary
$ 999,870
- Type
- Single Family
- Size
- 2,202 SqFt
- Rooms
- 4 Beds + 3.5 Baths
Century 21 Bravo Realty
Views
Calgary
$ 1,058,000
- Type
- Single Family
- Size
- 1,656 SqFt
- Rooms
- 2 Beds + 2.5 Baths
RE/MAX Real Estate (Mountain View)
Golf Course
Calgary
$ 1,100,000
- Type
- Single Family
- Size
- 2,641 SqFt
- Rooms
- 5 Beds + 3.5 Baths
CIR Realty
Calgary
$ 899,000
- Type
- Single Family
- Size
- 2,416 SqFt
- Rooms
- 4 Beds + 2.5 Baths
Coldwell Banker Mountain Central
Fixer Upper
Calgary
$ 999,900
- Type
- Single Family
- Size
- 2,368 SqFt
- Rooms
- 6 Beds + 3.5 Baths
Jessica Chan Real Estate & Management Inc.
Golf Course
Calgary
$ 829,900
- Type
- Single Family
- Size
- 2,405 SqFt
- Rooms
- 4 Beds + 2.5 Baths
Homecare Realty Ltd.
Golf Course
Calgary
$ 820,000
- Type
- Single Family
- Size
- 1,562 SqFt
- Rooms
- 4 Beds + 3 Baths
Century 21 Bravo Realty
Golf Course
Calgary
$ 880,000
- Type
- Single Family
- Size
- 2,384 SqFt
- Rooms
- 5 Beds + 3.5 Baths
TrustPro Realty
Golf Course
Calgary
$ 950,000
- Type
- Single Family
- Size
- 2,280 SqFt
- Rooms
- 4 Beds + 4 Baths
The Real Estate District
Views
Calgary
$ 1,169,900
- Type
- Single Family
- Size
- 3,125 SqFt
- Rooms
- 3 Beds + 2.5 Baths
Royal LePage Benchmark
Golf Course
Calgary
$ 879,900
- Type
- Single Family
- Size
- 2,036 SqFt
- Rooms
- 4 Beds + 3.5 Baths
Royal LePage Blue Sky
 Copyright 2026 by the REALTORS® Association of Edmonton. All rights reserved.
Data is deemed reliable but is not guaranteed accurate by the REALTORS® Association of Edmonton.
The trademarks REALTOR®, REALTORS® and the REALTOR® logo are controlled by The Canadian Real Estate Association (CREA) and identify real estate professionals who are members of CREA. The trademarks MLS®, Multiple Listing Service® and the associated logos are owned by CREA and identify the quality of services provided by real estate professionals who are members of CREA. Used under license.
Information last updated on September 14, 2026 7:07 AM UTC
Copyright 2026 by the REALTORS® Association of Edmonton. All rights reserved.
Data is deemed reliable but is not guaranteed accurate by the REALTORS® Association of Edmonton.
The trademarks REALTOR®, REALTORS® and the REALTOR® logo are controlled by The Canadian Real Estate Association (CREA) and identify real estate professionals who are members of CREA. The trademarks MLS®, Multiple Listing Service® and the associated logos are owned by CREA and identify the quality of services provided by real estate professionals who are members of CREA. Used under license.
Information last updated on September 14, 2026 7:07 AM UTC
 Data is supplied by Pillar 9™ MLS® System. Pillar 9™ is the owner of the copyright in its MLS® System. Data is deemed reliable but is not guaranteed accurate by Pillar 9™. The trademarks MLS®, Multiple Listing Service® and the associated logos are owned by The Canadian Real Estate Association (CREA) and identify the quality of services provided by real estate professionals who are members of CREA. Used under license.
 Data is supplied by Pillar 9™ MLS® System. Pillar 9™ is the owner of the copyright in its MLS® System. Data is deemed reliable but is not guaranteed accurate by Pillar 9™. The trademarks MLS®, Multiple Listing Service® and the associated logos are owned by The Canadian Real Estate Association (CREA) and identify the quality of services provided by real estate professionals who are members of CREA. Used under license.
Last Update: September 14, 2026 7:00 AM UT
Data is supplied by Pillar 9™ MLS® System. Pillar 9™ is the owner of the copyright in its MLS® System. Data is deemed reliable but is not guaranteed accurate by Pillar 9™. The trademarks MLS®, Multiple Listing Service® and the associated logos are owned by The Canadian Real Estate Association (CREA) and identify the quality of services provided by real estate professionals who are members of CREA. Used under license.
Last Update: September 14, 2026 7:00 AM UT
 Data is supplied by Pillar 9™ MLS® System. Pillar 9™ is the owner of the copyright in its MLS® System. Data is deemed reliable but is not guaranteed accurate by Pillar 9™. The trademarks MLS®, Multiple Listing Service® and the associated logos are owned by The Canadian Real Estate Association (CREA) and identify the quality of services provided by real estate professionals who are members of CREA. Used under license.
 All information deemed reliable but not guaranteed. All properties are subject to prior sale, change or withdrawal. Neither listing broker(s) or information provider(s) shall be responsible for any typographical errors, misinformation, misprints and shall be held totally harmless. Listing(s) information is provided for consumer's personal, non-commercial use and may not be used for any purpose other than to identify prospective properties consumers may be interested in purchasing. The data relating