
Price Reduction - Eco Friendly
Address
34 Heritage Green W, Lethbridge, AB
Price
$ 588,000
Property Attributes
- ID#A2337023
- TypeSingle Family
- Listing Status Active
- CityLethbridge
- NeighbourhoodHeritage Heights
- Postal CodeT1K 7Z7
- StyleBi-Level
- Year Built2004
- Price$ 588,000
- Bedrooms4
- Full Bathrooms3
- Half Bathrooms0
- Sqr Footage1544
- Lot Size0.116736 Acres
Data Source:
Pillar 9 Technologies
Property Description
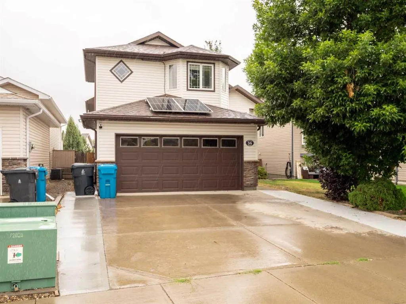
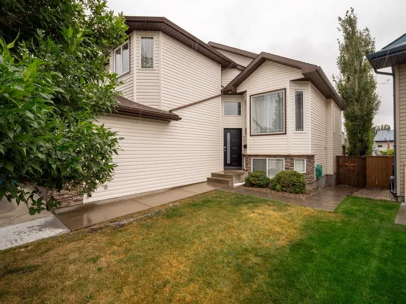
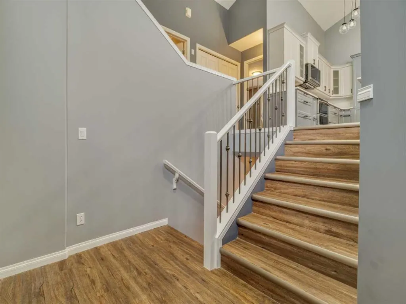
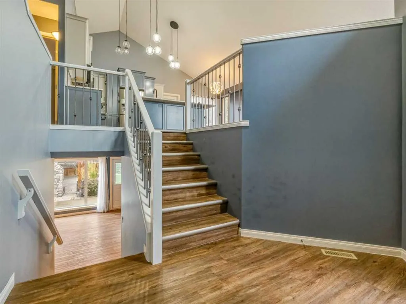
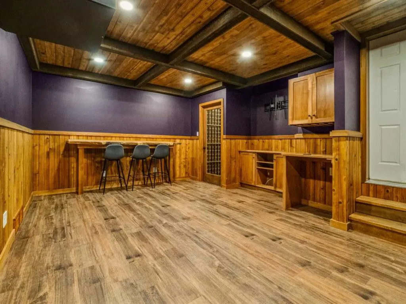
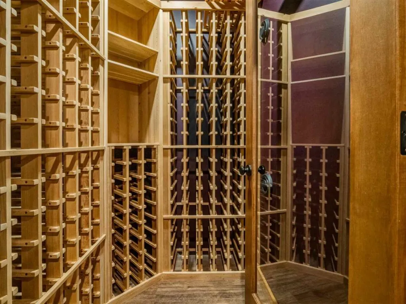
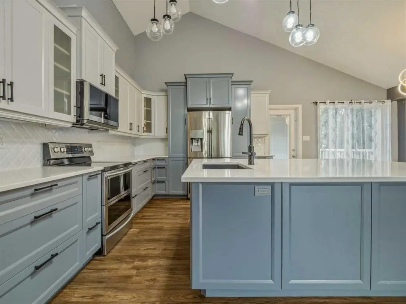
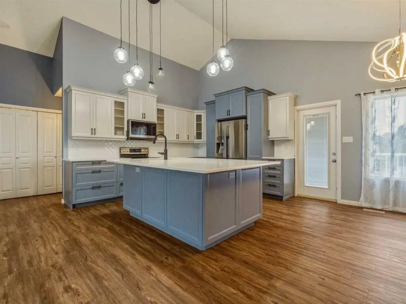
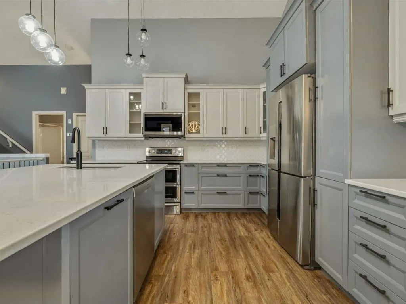
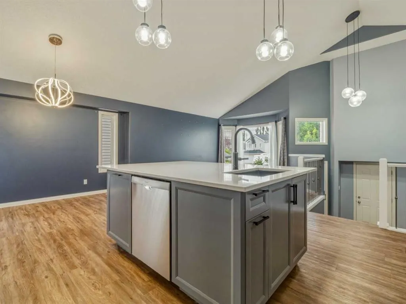
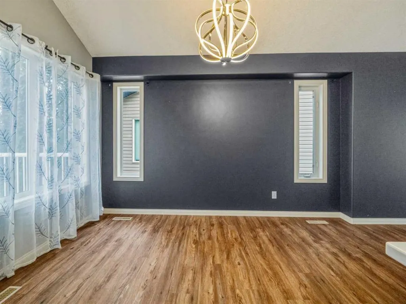
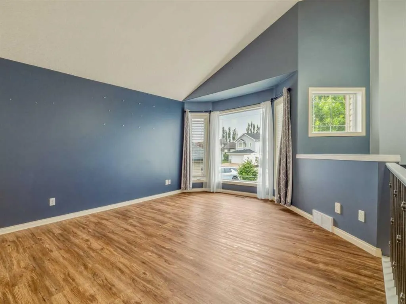
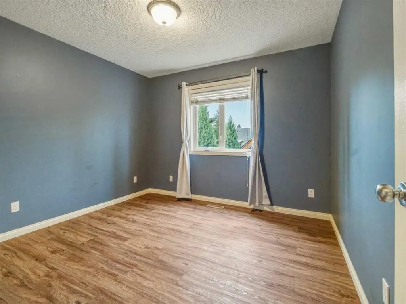
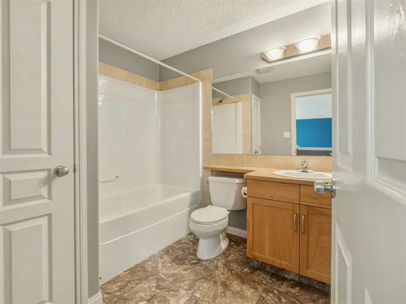
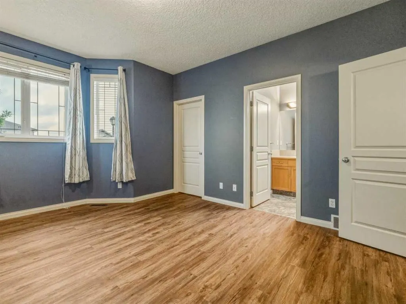
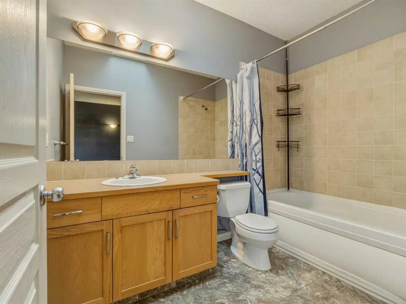
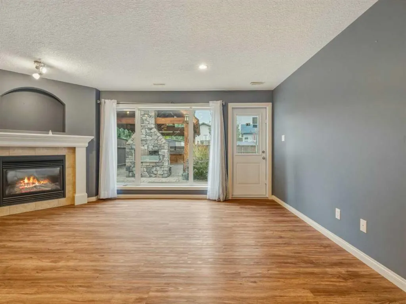
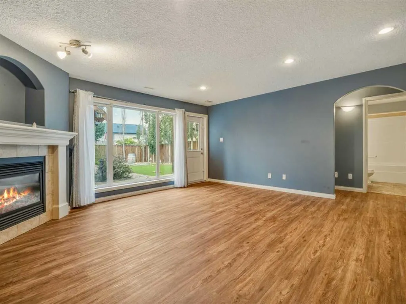
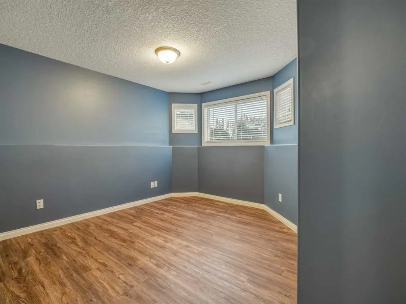
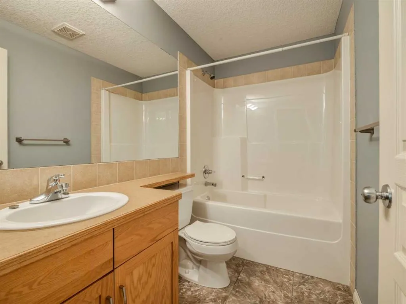
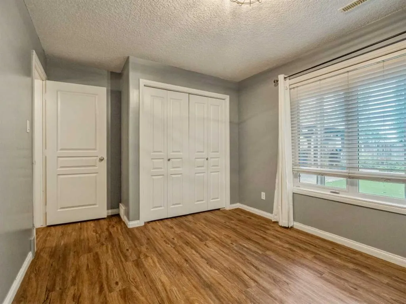
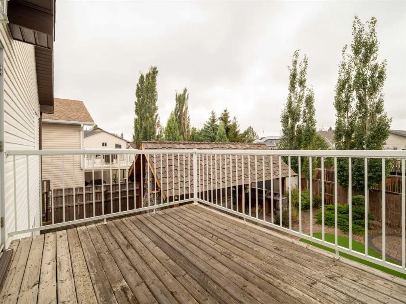
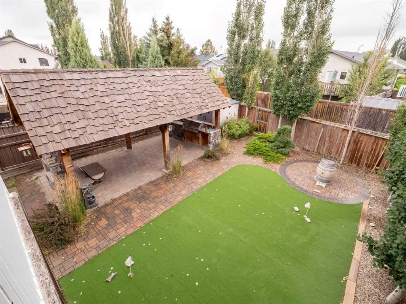
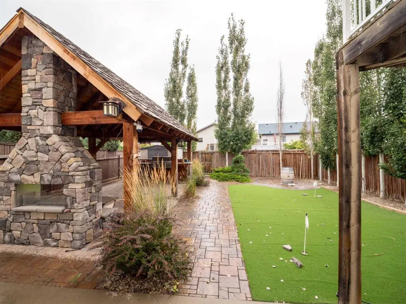
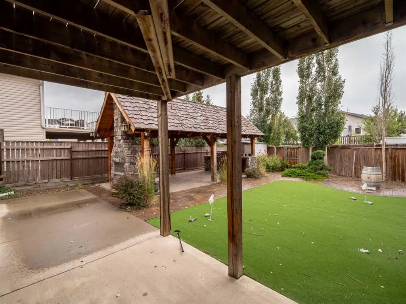
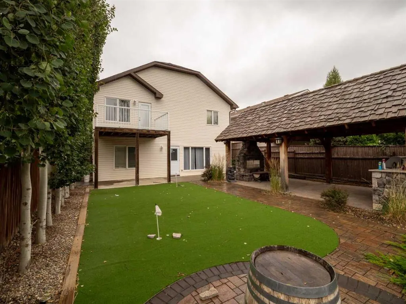
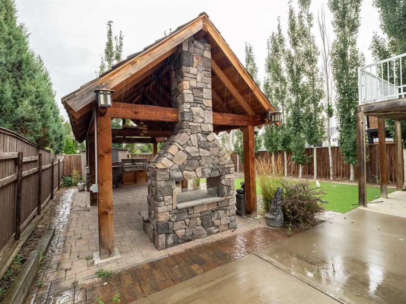
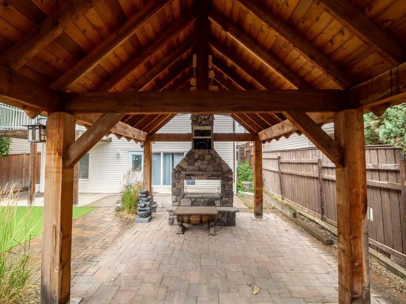
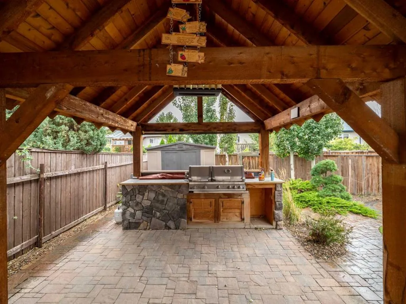
Welcome to this beautifully updated walkout bi-level where style, comfort, and exceptional outdoor living come together. With over 2,400 sq. ft. of developed living space, this home has undergone extensive updates and is truly move-in ready. Inside, you'll find flooring renewed between 2021–2023, fresh paint completed in 2025, and new front and walkout doors added in 2026. The HVAC systems have all been updated within the past 10 years, the roof was replaced in 2024, and a solar system adds energy efficiency. Even the appliances are nearly new at just six months old. But what really sets this property apart are the spaces designed for entertaining and enjoying life. The custom wine room is unlike anything you've seen before, creating a showpiece that's sure to impress. Step outside and discover your own private retreat, complete with a professionally installed putting green and an outdoor living area that looks like it belongs in a magazine. Enjoy evenings around the outdoor fireplace, cook and entertain at the BBQ area, or relax beneath the fully covered gazebo. This backyard has been thoughtfully designed to be enjoyed from morning to night. Extensively updated. Beautifully finished. Incredible indoor and outdoor living. This is a home you simply need to experience in person. Seller is offering $5,000 cash back on closing for converting the garage from a wine room back to garage.
* Sold date and price as reported on the RAE's MLS® System.
| Price History | |
|---|---|
| 8/13/2026 | Listed $595,000 |
| 9/9/2026 | 2$588,000 |
General Features
| Heating | Fireplace(s),Forced Air |
|---|---|
| Cooling | Central Air |
| Roof | Asphalt Shingle |
| Appliances | Central Air Conditioner,Dishwasher,Garage Control(s),Microwave Hood Fan,Refrigerator,Washer/Dryer,Window Coverings |
| Zoning | R-L |
| Number of Garage Spaces | 2 |
| Restrictions | None Known |
| Year Built | 2004 |
| Architectural Style | Bi-Level |
| Community Features | Park,Playground,Shopping Nearby,Sidewalks,Street Lights,Walking/Bike Paths |
| Levels | Bi-Level |
| Property Subtype | Detached |
| Transaction Type | For Sale |
| County | Lethbridge |
| Property Type | Residential |
| Subdivision Name | Heritage Heights |
| Parking Total | 4 |
| Construction Materials | Concrete,Stone,Vinyl Siding |
| Full Baths | 3 |
| Status | Active |
| City | Lethbridge |
| Basement Development | Finished |
| Virtual Tour URL Unbranded | https://unbranded.youriguide.com/34_heritage_green_w_lethbridge_ab/ |
| Structure Type | House |
| Virtual Tour URL Branded | https://youriguide.com/34_heritage_green_w_lethbridge_ab/ |
| Standard Status | Active |
| Condo Type | Not a Condo |
| Suite | No |
Interior Features
| Interior Features | Built-in Features,Kitchen Island,No Animal Home,No Smoking Home,Open Floorplan,Pantry,Quartz Counters,Recessed Lighting,Sump Pump(s),Vinyl Windows |
|---|---|
| Basement | Full |
| Flooring | Ceramic Tile,Vinyl Plank |
| Fireplace Features | Gas |
| Fireplaces Total | 2 |
| Basement Features | None |
| Bedrooms Above Grade | 2 |
| Rooms Above Grade | 6 |
| Ensuite | Yes |
| Total Bedrooms | 4 |
| Below Grade Finished Area | 882.16 |
| Below Grade Finished Area Unit Type | SquareFeet |
| Total Baths | 3 |
| Laundry Features | In Hall |
| Four Piece Ensuite Bath | 1 |
| Main Level Finished Area | 803.35 |
| Main Level Finished Area Metres | 74.63 |
| Main Level Finished Area SF | 803.35 |
| Main Level Finished Area Srch Sq | 803.35 |
| Main Level Areas | SquareFeet |
Exterior Features
| Exterior Features | Covered Courtyard,Lighting |
|---|---|
| Lot Features | Back Lane,Back Yard,Gazebo,Landscaped,Lawn,Other |
| Fencing | Fenced |
| Inclusions | Fridge,stove,dishwasher,OTR Microwave,Central A/C,Wine Shelving,Garage Door Opener. |
| Parking Features | Double Garage Attached |
| Frontage Length | 12.50M 41`0 |
| Foundation | Poured Concrete |
| Lot Size Acres | 0.12 |
| Garage Y/N | Yes |
| Lot Size Square Feet | 5085 |
| Frontage Ft | 41.00 |
| Patio And Porch Features | Deck,Other,Patio,Pergola |
Amenities
- Foreclosure
- Views
- Short Sale
- New Construction
- Adult 55+
- Lease To Own
- No Strata Fees
- Furnished
- Primary On Main
- Air Conditioning
- Seller Finance
- Green
- Fixer Upper
- Horse
- Golf
- Fireplace
- Deck
- Garage
- Basement
- Pool
Property vs Single Family Average in T1K 7Z7
Price
Year Built
Visits
In The Neighbourhood
Lethbridge
$ 290,000
- Type
- Single Family
- Size
- 772 SqFt
- Rooms
- 4 Beds + 2 Baths
RE/MAX REAL ESTATE - LETHBRIDGE
Lethbridge
$ 382,500
- Type
- Single Family
- Size
- 1,037 SqFt
- Rooms
- 3 Beds + 2 Baths
Real Estate Centre - Lethbridge
Lethbridge
$ 483,900
- Type
- Single Family
- Size
- 1,085 SqFt
- Rooms
- 4 Beds + 3 Baths
Century 21 Foothills South Real Estate
 Copyright 2026 by the REALTORS® Association of Edmonton. All rights reserved.
Data is deemed reliable but is not guaranteed accurate by the REALTORS® Association of Edmonton.
The trademarks REALTOR®, REALTORS® and the REALTOR® logo are controlled by The Canadian Real Estate Association (CREA) and identify real estate professionals who are members of CREA. The trademarks MLS®, Multiple Listing Service® and the associated logos are owned by CREA and identify the quality of services provided by real estate professionals who are members of CREA. Used under license.
Information last updated on September 16, 2026 7:10 AM UTC
Copyright 2026 by the REALTORS® Association of Edmonton. All rights reserved.
Data is deemed reliable but is not guaranteed accurate by the REALTORS® Association of Edmonton.
The trademarks REALTOR®, REALTORS® and the REALTOR® logo are controlled by The Canadian Real Estate Association (CREA) and identify real estate professionals who are members of CREA. The trademarks MLS®, Multiple Listing Service® and the associated logos are owned by CREA and identify the quality of services provided by real estate professionals who are members of CREA. Used under license.
Information last updated on September 16, 2026 7:10 AM UTC
 Data is supplied by Pillar 9™ MLS® System. Pillar 9™ is the owner of the copyright in its MLS® System. Data is deemed reliable but is not guaranteed accurate by Pillar 9™. The trademarks MLS®, Multiple Listing Service® and the associated logos are owned by The Canadian Real Estate Association (CREA) and identify the quality of services provided by real estate professionals who are members of CREA. Used under license.
 Data is supplied by Pillar 9™ MLS® System. Pillar 9™ is the owner of the copyright in its MLS® System. Data is deemed reliable but is not guaranteed accurate by Pillar 9™. The trademarks MLS®, Multiple Listing Service® and the associated logos are owned by The Canadian Real Estate Association (CREA) and identify the quality of services provided by real estate professionals who are members of CREA. Used under license.
Last Update: September 16, 2026 7:05 AM UT
Data is supplied by Pillar 9™ MLS® System. Pillar 9™ is the owner of the copyright in its MLS® System. Data is deemed reliable but is not guaranteed accurate by Pillar 9™. The trademarks MLS®, Multiple Listing Service® and the associated logos are owned by The Canadian Real Estate Association (CREA) and identify the quality of services provided by real estate professionals who are members of CREA. Used under license.
Last Update: September 16, 2026 7:05 AM UT
 Data is supplied by Pillar 9™ MLS® System. Pillar 9™ is the owner of the copyright in its MLS® System. Data is deemed reliable but is not guaranteed accurate by Pillar 9™. The trademarks MLS®, Multiple Listing Service® and the associated logos are owned by The Canadian Real Estate Association (CREA) and identify the quality of services provided by real estate professionals who are members of CREA. Used under license.
 All information deemed reliable but not guaranteed. All properties are subject to prior sale, change or withdrawal. Neither listing broker(s) or information provider(s) shall be responsible for any typographical errors, misinformation, misprints and shall be held totally harmless. Listing(s) information is provided for consumer's personal, non-commercial use and may not be used for any purpose other than to identify prospective properties consumers may be interested in purchasing. The data relating